Guide · Garden studios
Garden studios: what makes one a room, and what makes one a shed.
Two garden buildings can look identical in a photograph and cost twice as much as one another, and the difference is entirely in things you cannot see once it is finished. Here is what those things are, in the order they get built — plus where permitted development rights stop applying.
General guidance only. Permitted development and building regulations depend on the property, its designation and what you intend to use the building for. Always confirm with your own local planning and building control departments before you order anything.
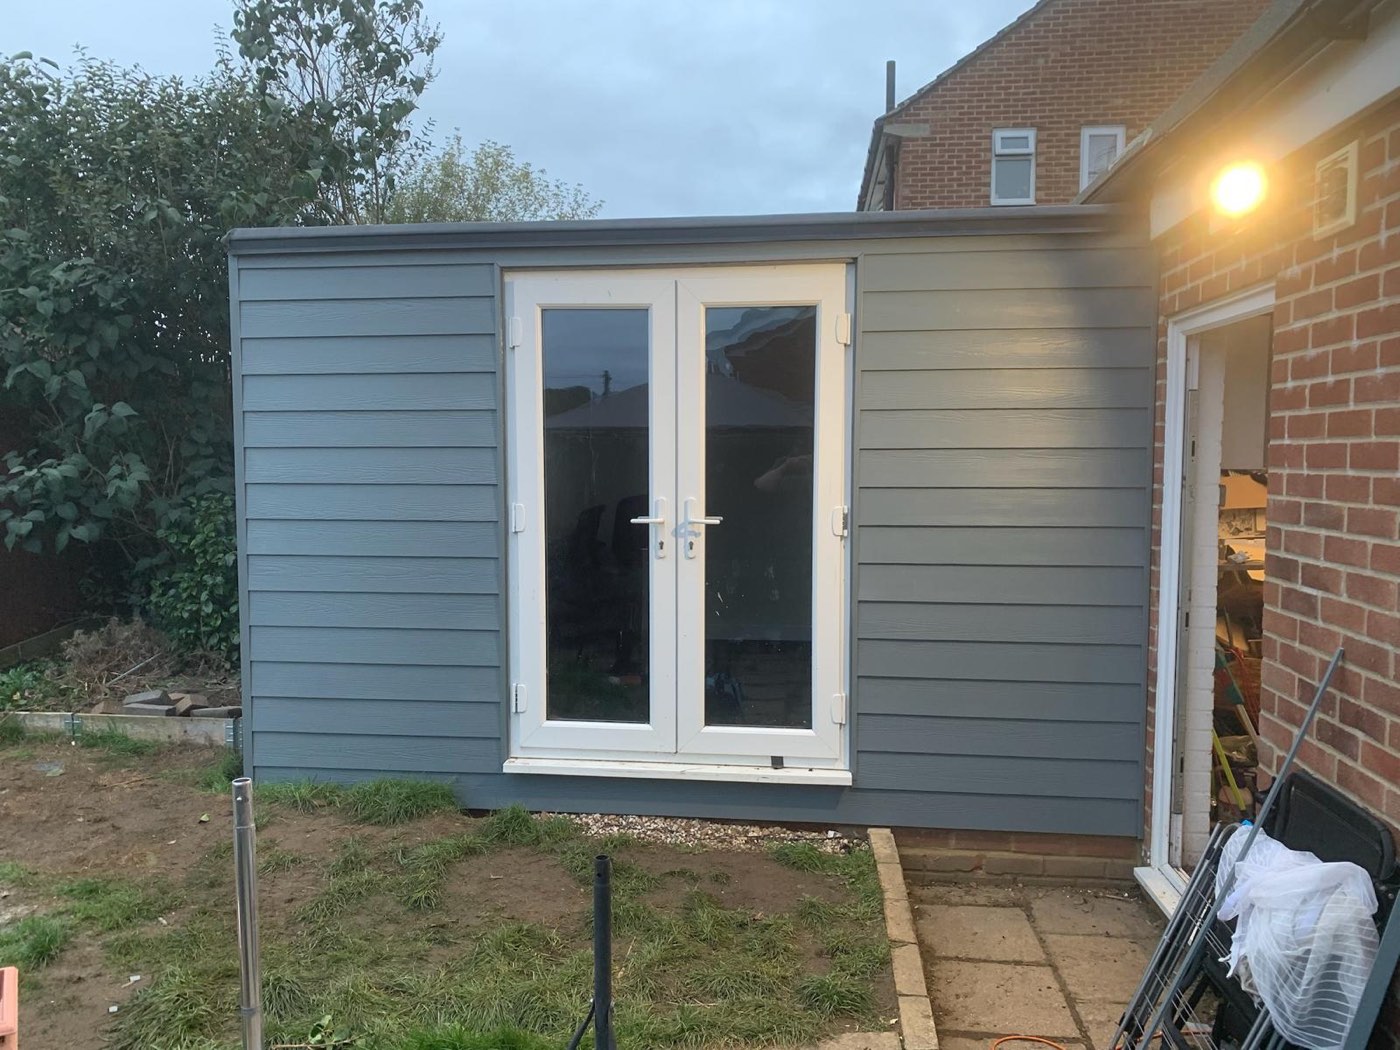
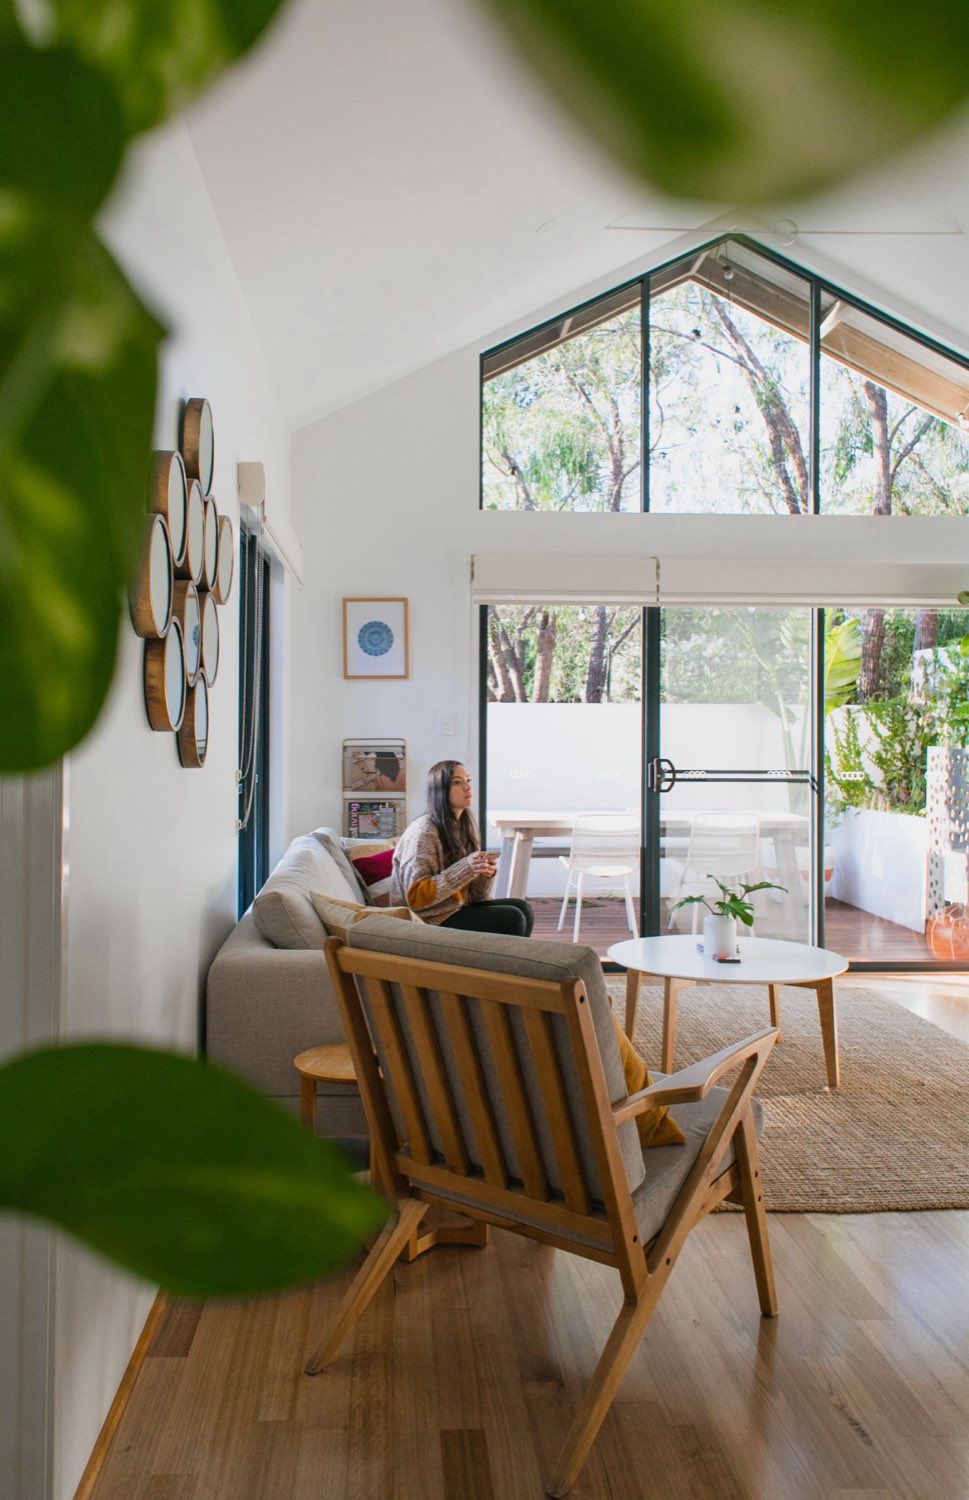
Left: our own work. Right: the kind of interior a properly insulated studio makes possible.
Eight layers, in order
Read down this list and you will be able to tell, from any quote, whether you are being sold a building or a shed with plasterboard in it.
The base
Everything else depends on this. A reinforced concrete raft or a screw-pile-and-beam base, set level and lifted clear of the ground so the timber frame never sits in wet. Paving slabs on sand are not a base for a building you intend to insulate — they move, and when the frame moves the doors stop closing.
The frame and the floor
A treated timber frame with insulation between the floor joists and a vapour control layer on the warm side. Get the floor insulation in at this stage: it is the one layer you cannot add later without taking the room apart, and a cold floor is what makes an otherwise well-built studio unpleasant in January.
Walls and roof
Insulation between and, ideally, over the studs to reduce thermal bridging through the timber, a vapour control layer inside, and a breather membrane outside. Then a ventilated cavity formed with battens before the cladding goes on, so any moisture that does get behind the boards can dry out rather than sit against the frame.
Cladding
Painted or stained timber weatherboard looks best and needs recoating every few years. Composite and fibre-cement weatherboard costs more up front and needs washing rather than painting. Either is fine — what matters is that it is fixed over a ventilated cavity, with the cut ends treated and the bottom edge kept clear of the ground and any splash zone.
The roof
A flat or shallow-pitched warm roof in single-ply membrane or EPDM, with a proper fall and an outlet you can actually reach to clear. The temptation is to hide the gutter entirely for a clean line; the better compromise is to conceal it and leave an access point, because a blocked concealed outlet on a flat roof is a ceiling repair.
Doors, windows and light
Size the glazing for the room, not for the price list. A studio you sit in all day needs light from more than one direction if you can manage it, and it needs somewhere shaded to put a screen. Double-glazed units in a frame that seals is the minimum — single-glazed "summerhouse" joinery undoes everything in the layers above.
Power, data and lighting
An armoured supply run from the house on its own circuit, buried at the right depth, terminating in a small consumer unit in the studio. Sockets where the desk will actually go and not where the drawing put them, a hard-wired data point if you work from it, LED lighting inside, and a light outside the door for the walk back in December.
Heating and ventilation
A well-insulated studio needs very little heating — usually an electric panel heater or a small air-conditioning unit that also heats, which is the more efficient option and gives you cooling in July. Ventilation matters more than people expect: a well-sealed small room with one person in it gets stuffy quickly, so provide trickle ventilation or an extract.
Permission & regulations
Four things to check before you order a thing.
Most garden studios are permitted development — but not all
An outbuilding for a purpose incidental to the enjoyment of the house is usually permitted development, subject to published limits on height, footprint and how close it sits to a boundary, and provided it is single-storey and not in front of the principal elevation. Those rights are reduced or removed on flats and maisonettes, on listed buildings, and in conservation areas and Areas of Outstanding Natural Beauty — and parts of this area are designated land. The Planning Portal publishes the current tests; your local planning department will confirm them for your plot.
What you use it for can change the answer
A home office, a gym, a hobby room or a garden sitting room is normally incidental use. Living in it — sleeping, cooking and washing in it as a self-contained annexe — is not, and generally needs planning permission and full building regulations approval. The same applies if you intend to run a business from it that brings customers or staff to the property.
Building regulations usually do not apply, until they do
A detached single-storey outbuilding under a certain floor area, containing no sleeping accommodation, is usually exempt from building regulations. Go over that area, put a bed in it, or build it close enough to a boundary that fire spread becomes a consideration, and it is no longer exempt. The electrical installation is covered regardless, and needs to be done and certified by someone competent to do so.
Trees, drains and neighbours
Check for a Tree Preservation Order before you dig near anything mature, and find out where the drains and any private supply pipes run. If the studio sits right on a boundary you will need access to maintain the far side of it, or you have to build it so the far side never needs maintaining — a conversation worth having with the neighbour before, not after.
Want a studio you will still be using in February?
We build garden studios across Pembury, Tunbridge Wells, Tonbridge and the surrounding villages — base, frame, insulation, cladding, roof, electrics and finish, by one contractor. Ring Matt and describe the garden. The visit and the quote are free, with no obligation.