Our work · Bathrooms
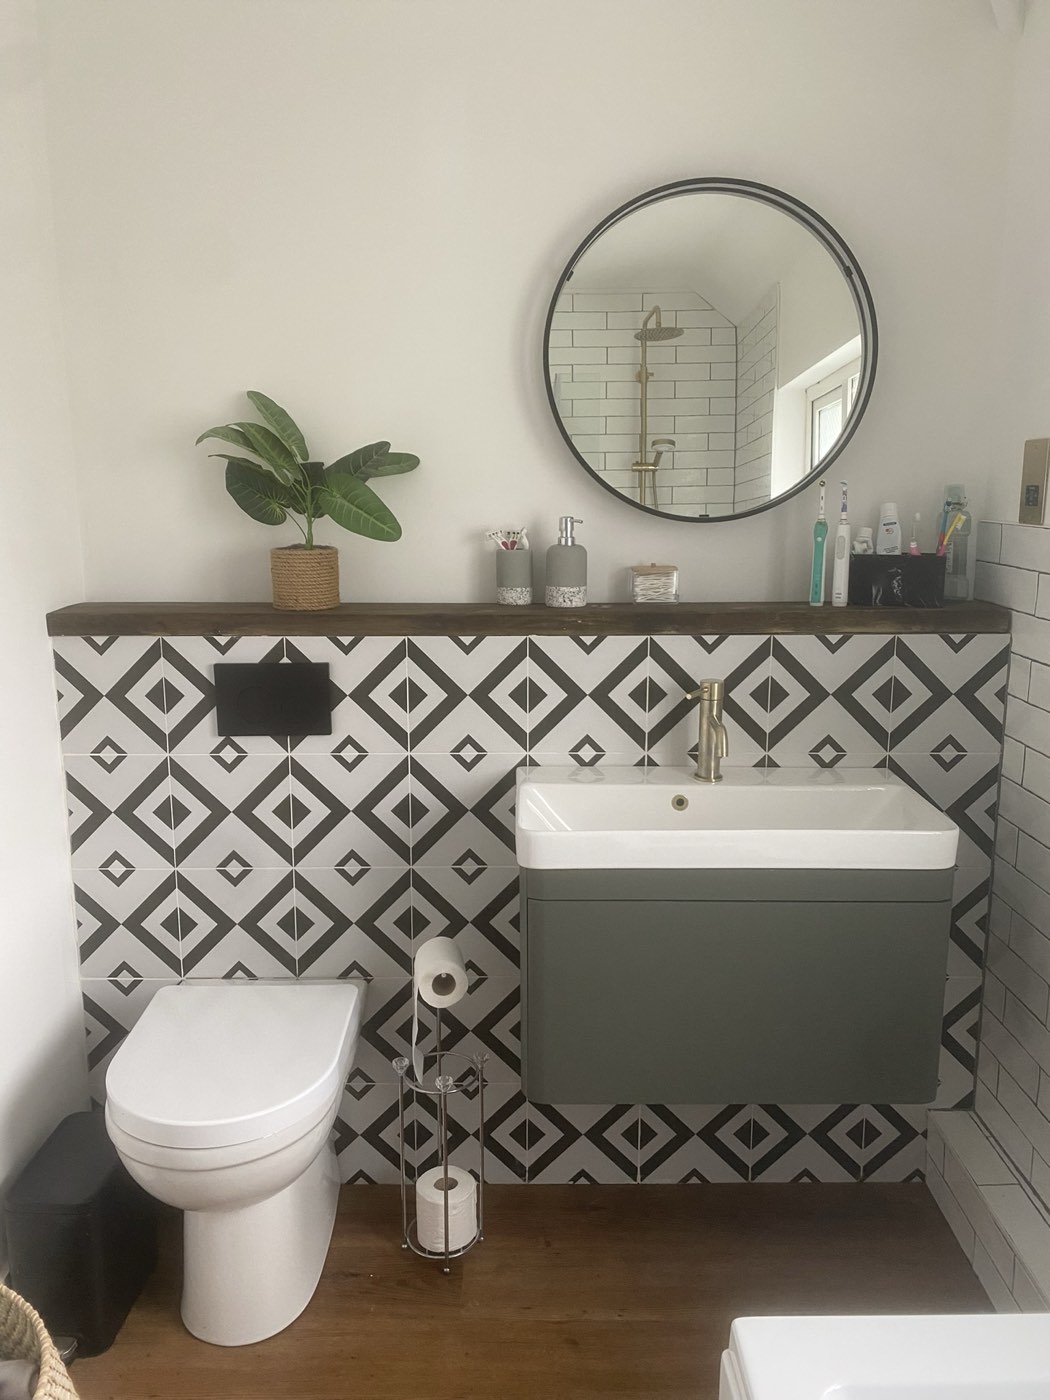
A cloakroom in patterned tile with a reclaimed timber shelf
Kent & Sussex
Photograph: our own work
Small rooms are where tile setting-out shows most, because you can see every edge at once. The patterned tile is run as a half-height panel with the pattern centred on the basin and the cuts pushed into the corners, and the top edge is capped with a chunky reclaimed timber shelf instead of a tile trim — which also gives the room somewhere to put things.
A sage green wall-hung vanity keeps the floor clear, and a close-coupled WC, round black-framed mirror and brushed tap complete a room that does a lot in very little space. The timber-effect floor runs under both, uninterrupted, which makes the room read bigger than it is.
Work carried out
- Existing cloakroom stripped out
- Plumbing adapted for a wall-hung vanity
- Patterned tile panel set out and centred
- Reclaimed timber shelf fitted as a capping
- Vanity, basin, tap, WC and mirror fitted
- Flooring laid through, sealed and decorated
Thinking about something similar?
Call 07530 816630