Our work · Garden Studios
A clad garden studio with French doors, off the back of the house
Kent & Sussex
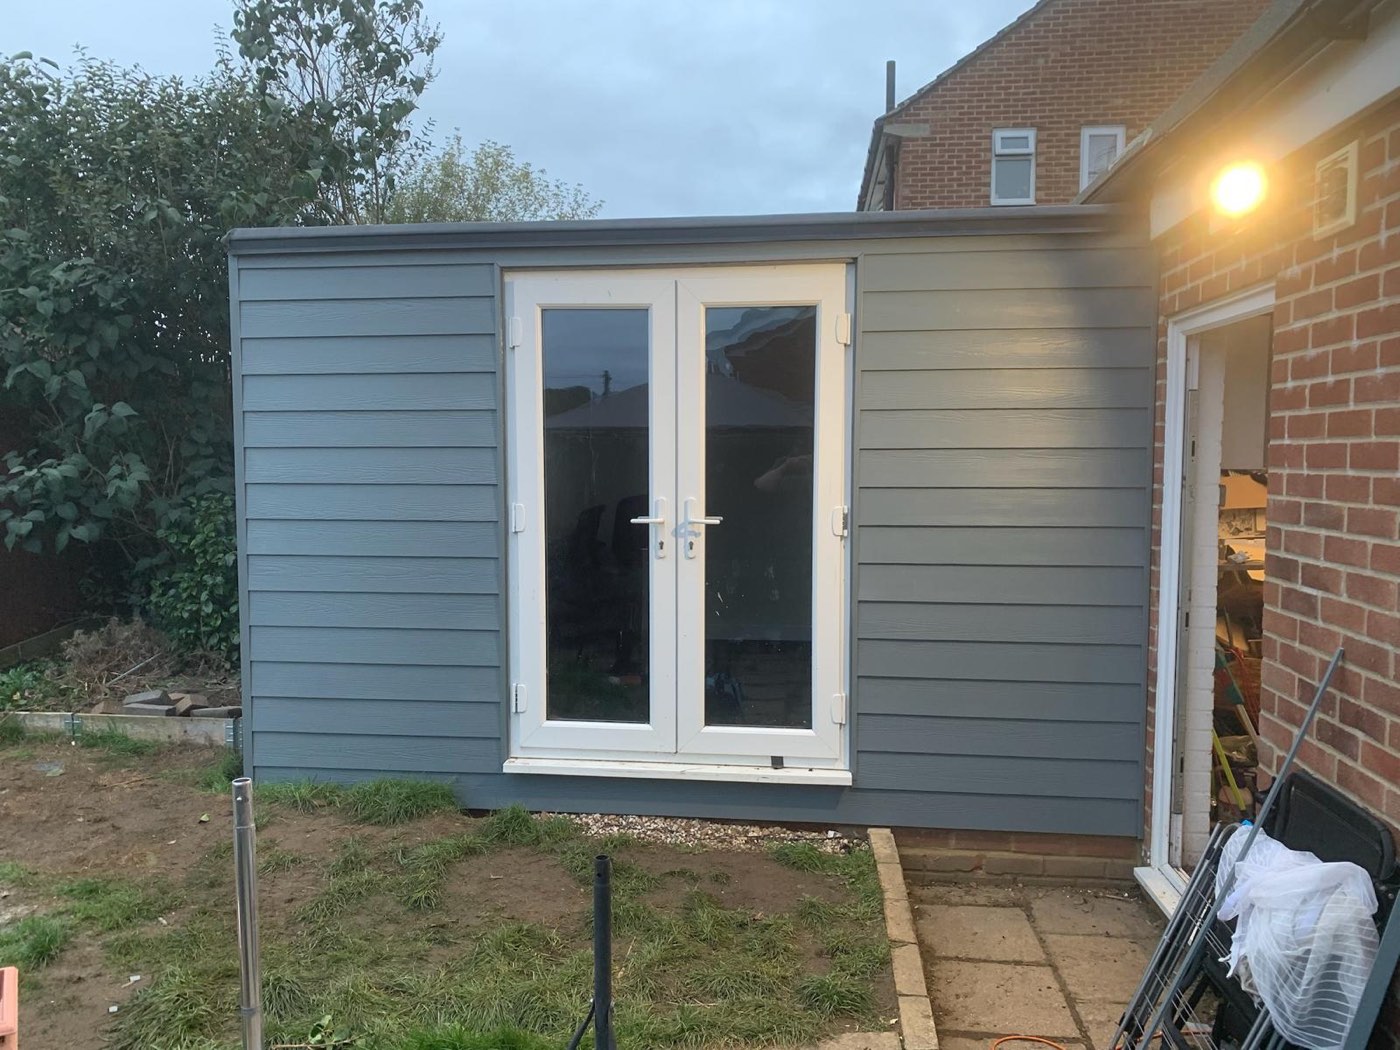
Photograph: our own work
A garden studio built where it's actually useful — a few steps from the back door rather than at the far end of the lawn, so it gets used in winter as well as summer. The building sits on a level base clear of the ground, with the finished floor stepped off the existing patio.
Grey horizontal weatherboard cladding on a ventilated cavity, a shallow-pitched roof with a concealed gutter line, and a wide white French door set centred on the elevation to bring daylight deep into the room. The photograph was taken before the surrounding ground was made good — the building itself is complete and weathertight.
Work carried out
- Level base set clear of ground level
- Insulated timber frame — floor, walls and roof
- Grey horizontal weatherboard cladding on a ventilated cavity
- Shallow-pitched roof with concealed rainwater outlet
- White French doors and trims fitted and sealed
- Power and lighting run from the house
Thinking about something similar?
Call 07530 816630