Our work · Bathrooms
A walk-in shower room in large-format porcelain
Kent & Sussex
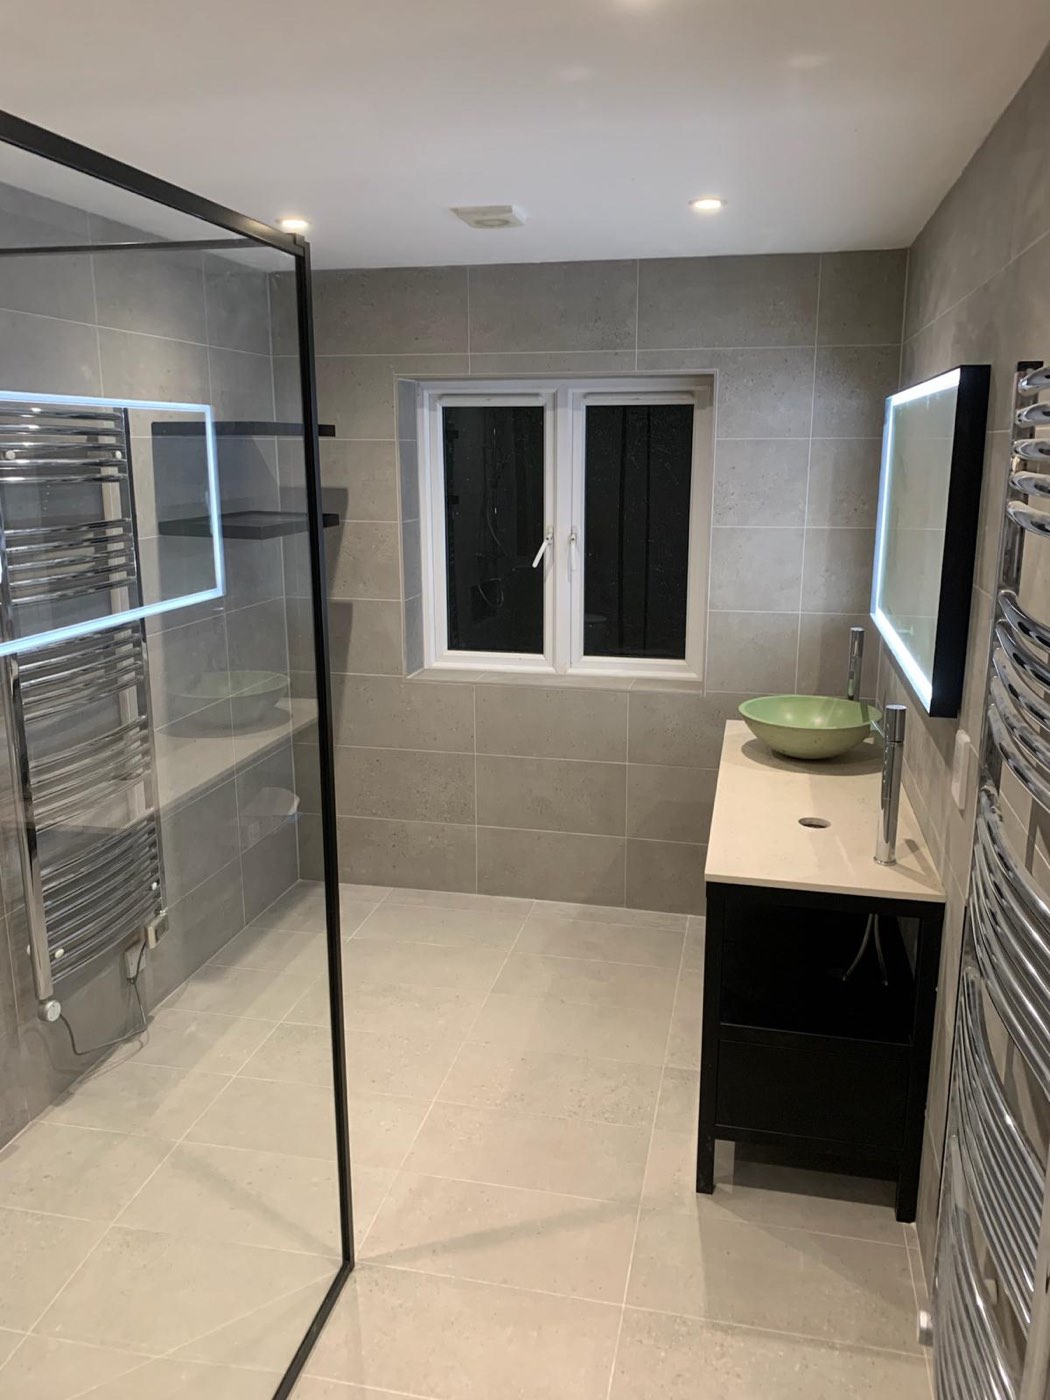
Photograph: our own work
A shower room built as a walk-in rather than a tray-and-enclosure: the floor is tiled through and set to fall to a linear outlet, so there is no step and no upstand to seal. That only works if the substrate and the falls are formed before tiling and the whole wet area is tanked — which is where most of the work in a room like this actually goes.
Large-format grey porcelain runs across the floor and up the walls with the joints aligned, a black-framed glass screen keeps the sightline open, and an illuminated mirror and backlit shelf niche do the lighting without a ceiling fitting over the wet zone. A dark timber vanity with a glass vessel basin and two chrome ladder rails finish the room.
Work carried out
- Old suite and tiling stripped out
- Floor formed to fall, wet area tanked
- Plumbing re-run for the new layout
- Large-format porcelain floor and wall tiling
- Black-framed walk-in screen and linear drainage
- Vanity, vessel basin, illuminated mirror and towel rails
Thinking about something similar?
Call 07530 816630