Our work · Extensions
A new room taking shape under the roof
Kent & Sussex
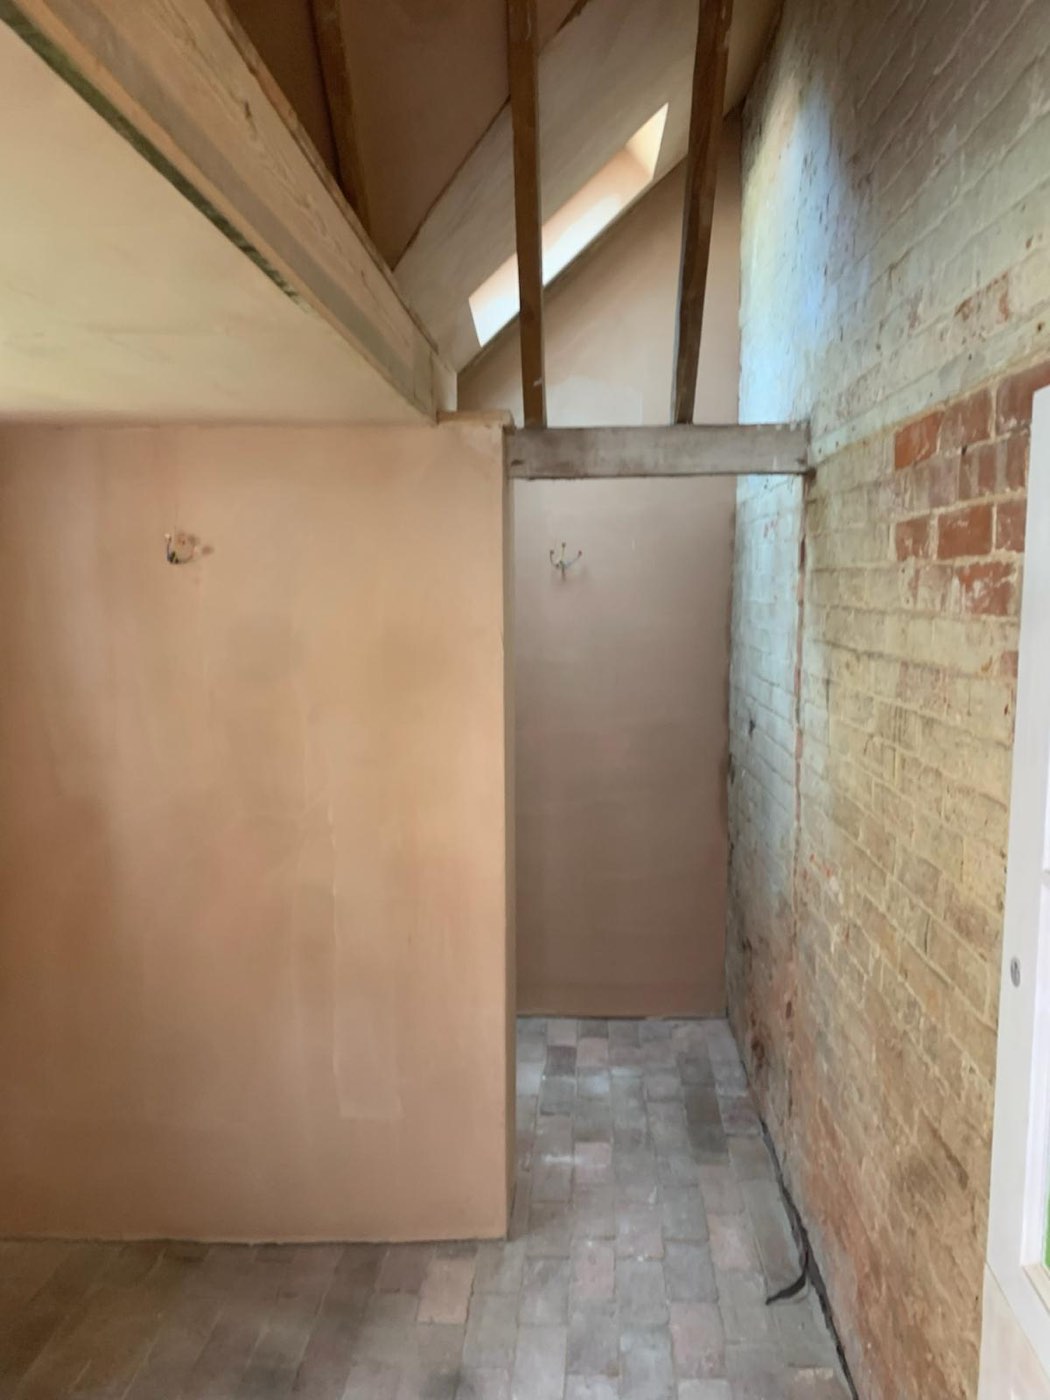
Photograph: our own work
The honest half of building work. New studwork divides the space, the new plaster is still pink and drying, a rooflight is in and weathered, and the original brickwork of the gable is exposed where it will be finished. Photographs like this are the ones worth keeping, because they show what the finish is sitting on.
The roof structure was checked and supported before anything was framed, the new partitions were set out to give usable head height where it matters rather than on the floor plan's centre lines, and the plaster was taken tight to the new rooflight reveal so there's no trim needed later.
Work carried out
- Roof structure checked and supported
- New partitions framed and set out for head height
- Rooflight installed and weathered in
- Insulation and plasterboard to walls and ceilings
- Plastering and skim, reveals taken tight
- Original brickwork retained and prepared
Thinking about something similar?
Call 07530 816630