Our work · Interior Joinery
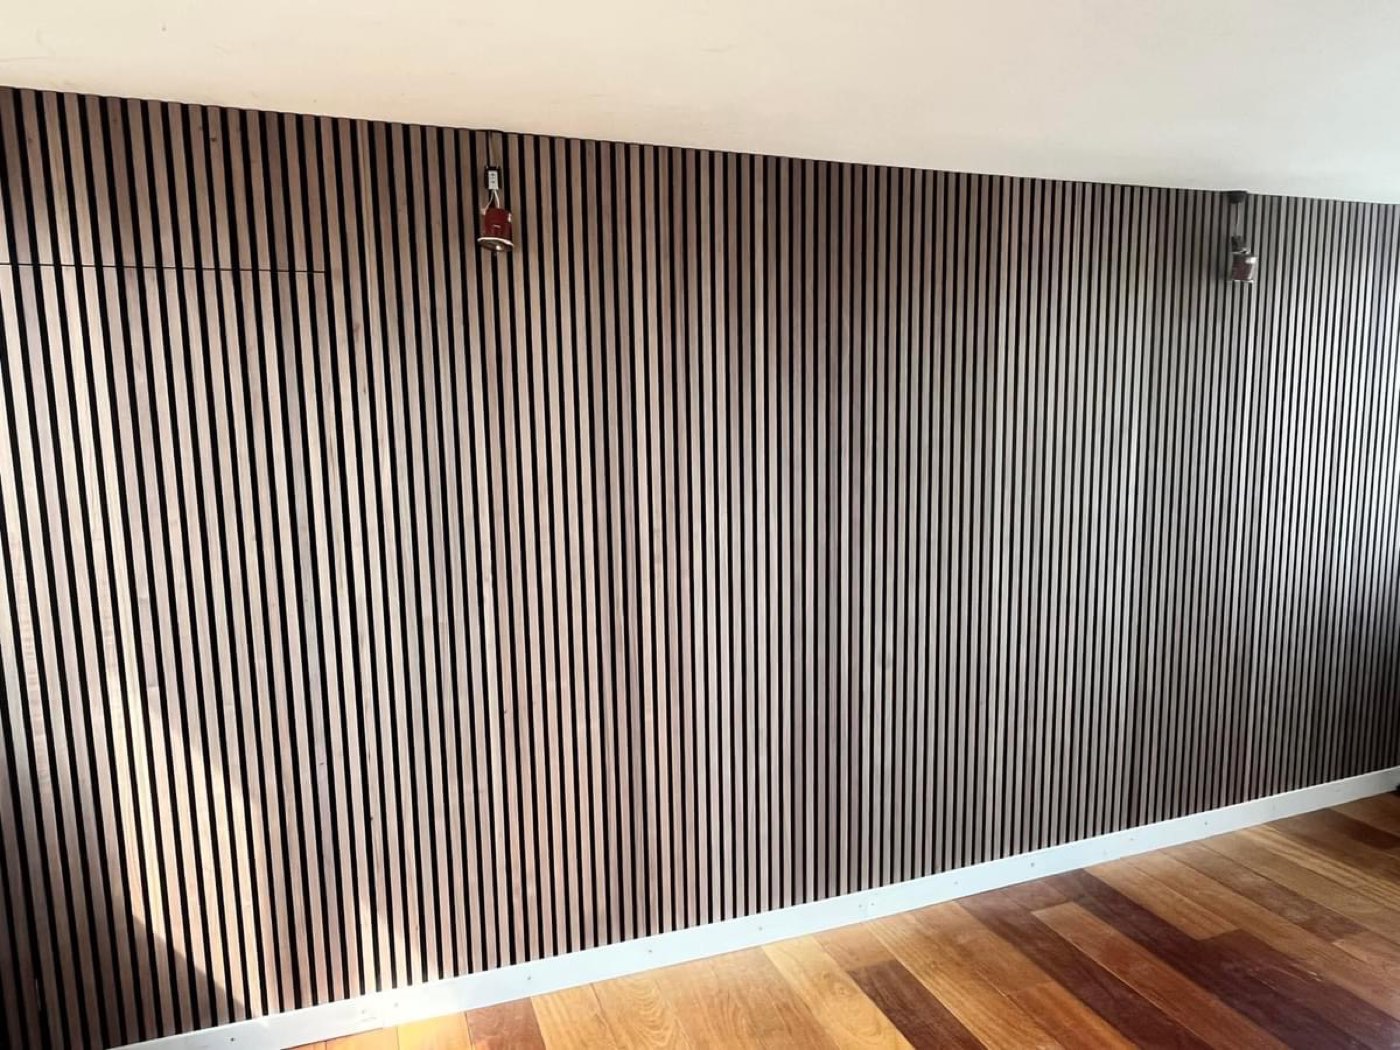
A full-height slatted timber wall over hardwood flooring
Kent & Sussex
Photograph: our own work
Slatted timber walls look simple in a photograph and are a setting-out job in reality. Run the slats at a fixed spacing from one end and you finish with a half-width slat in the corner; the only way to avoid it is to calculate the spacing to the actual wall length first and adjust the gap by a millimetre or two across the run.
Here the slats run the full width of the room and the full height from skirting to ceiling, with the lighting positions worked in and the perimeter scribed rather than covered with trim. The dark backing behind the slats gives the depth; the hardwood floor was protected throughout and the white skirting run afterwards so the junction is clean.
Work carried out
- Wall prepared and dark backing fixed
- Slat spacing calculated to the wall length
- Full-height slatted timber panelling fixed and levelled
- Lighting positions formed within the run
- Perimeter scribed to ceiling and skirting
- Skirting replaced and made good
Thinking about something similar?
Call 07530 816630